We love mountains and quiet
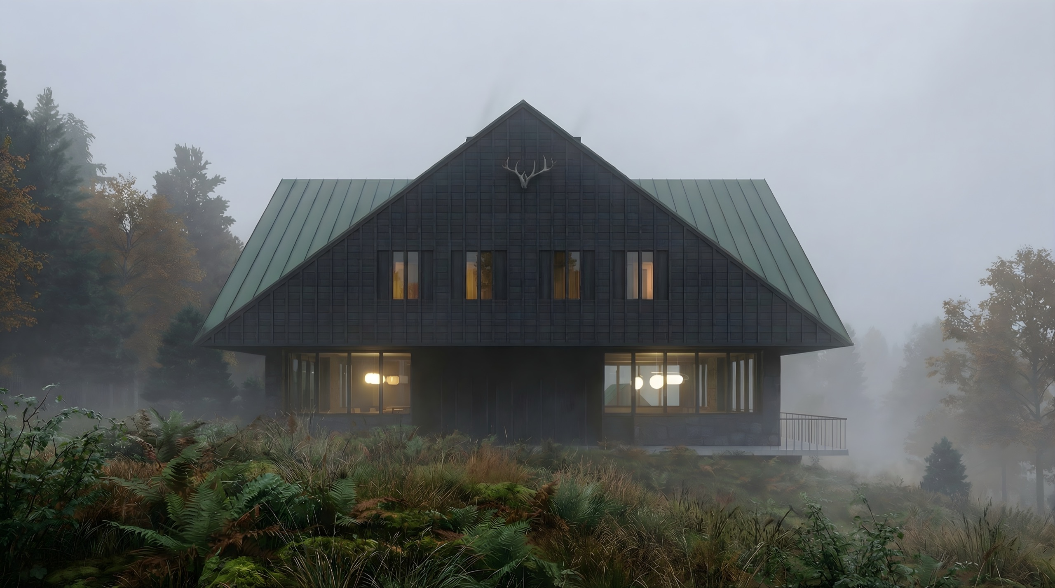
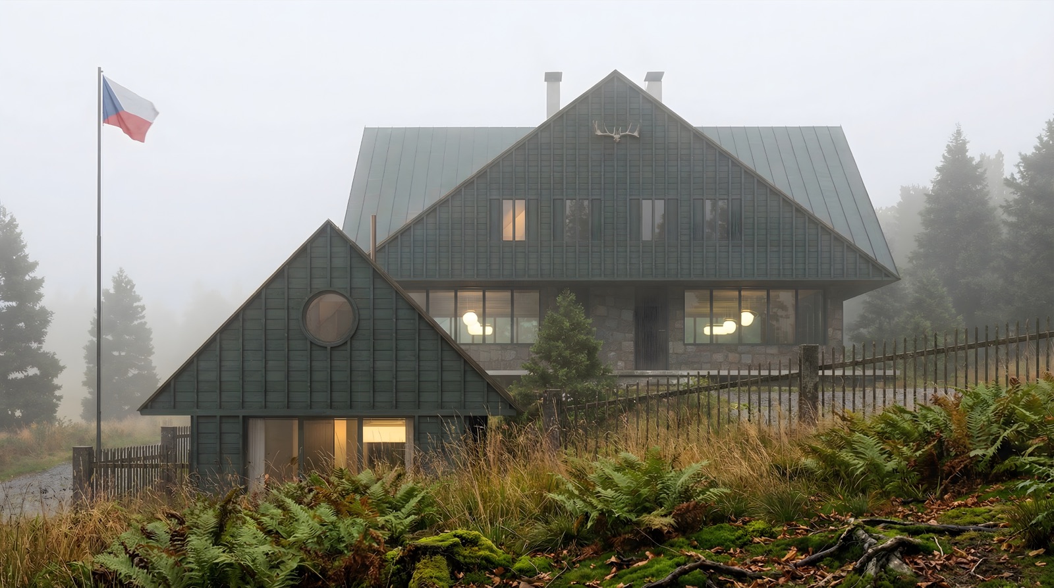
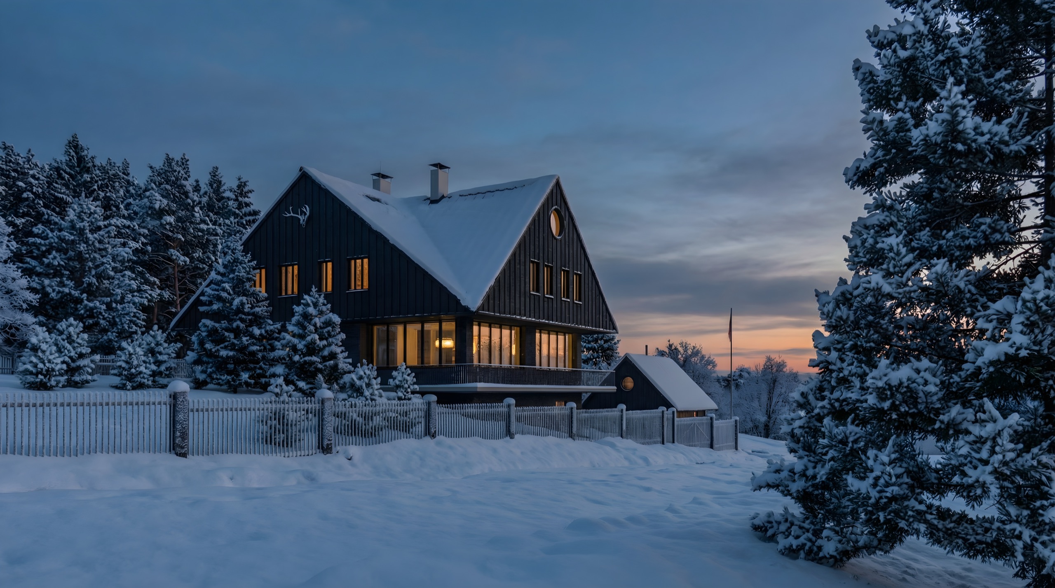
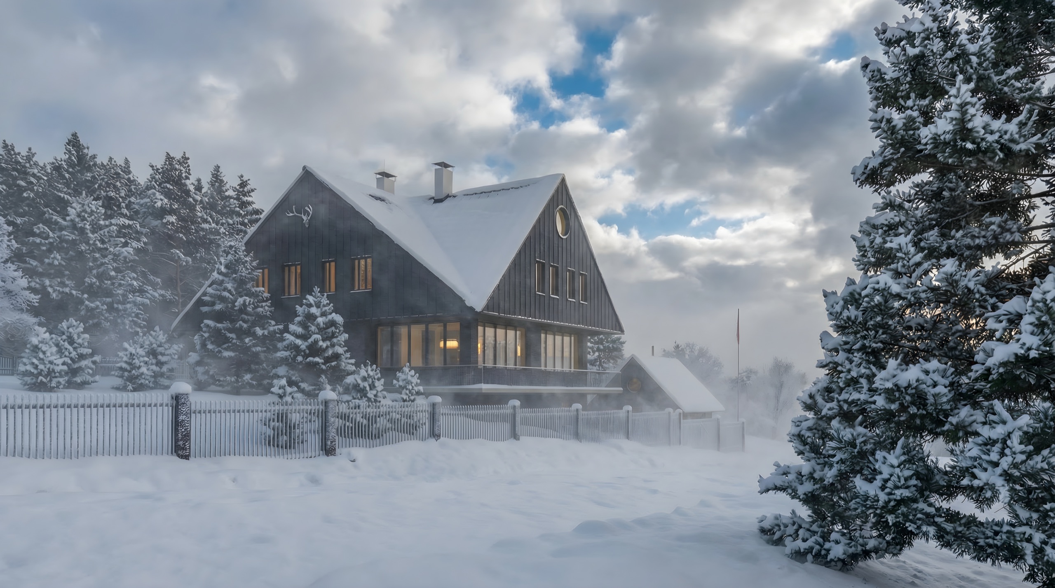
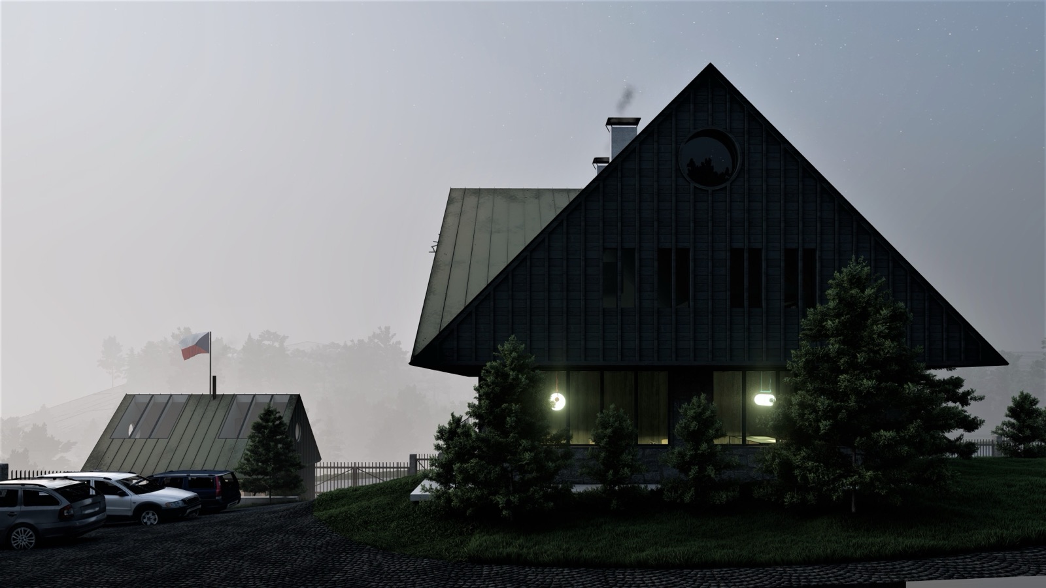
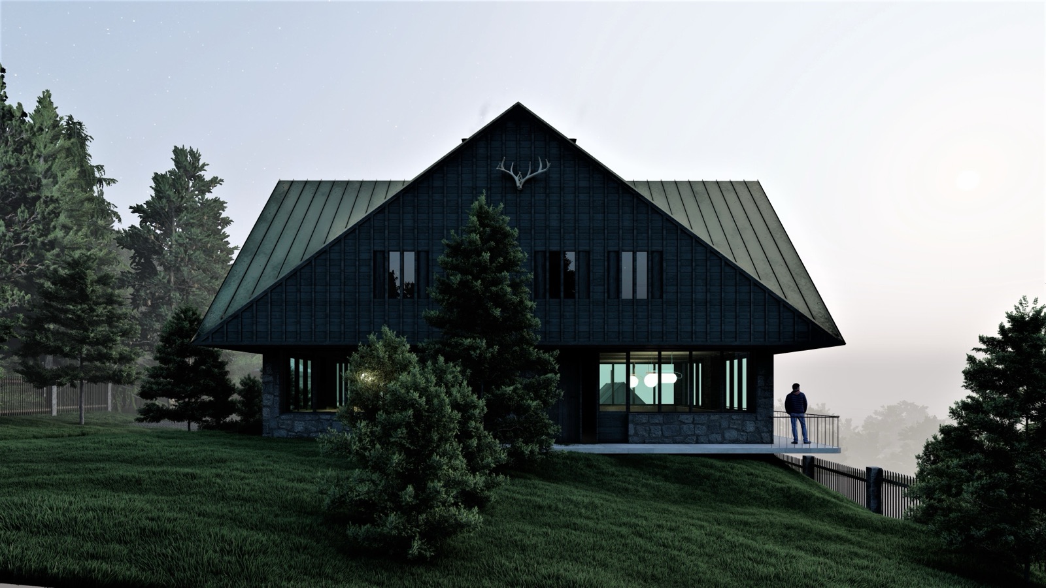
On the original granite foundations, a modern mountain lodge designed together with Mjölk architects will offer a retreat for up to 28 guests. The focus is on quality materials, privacy and practicality.
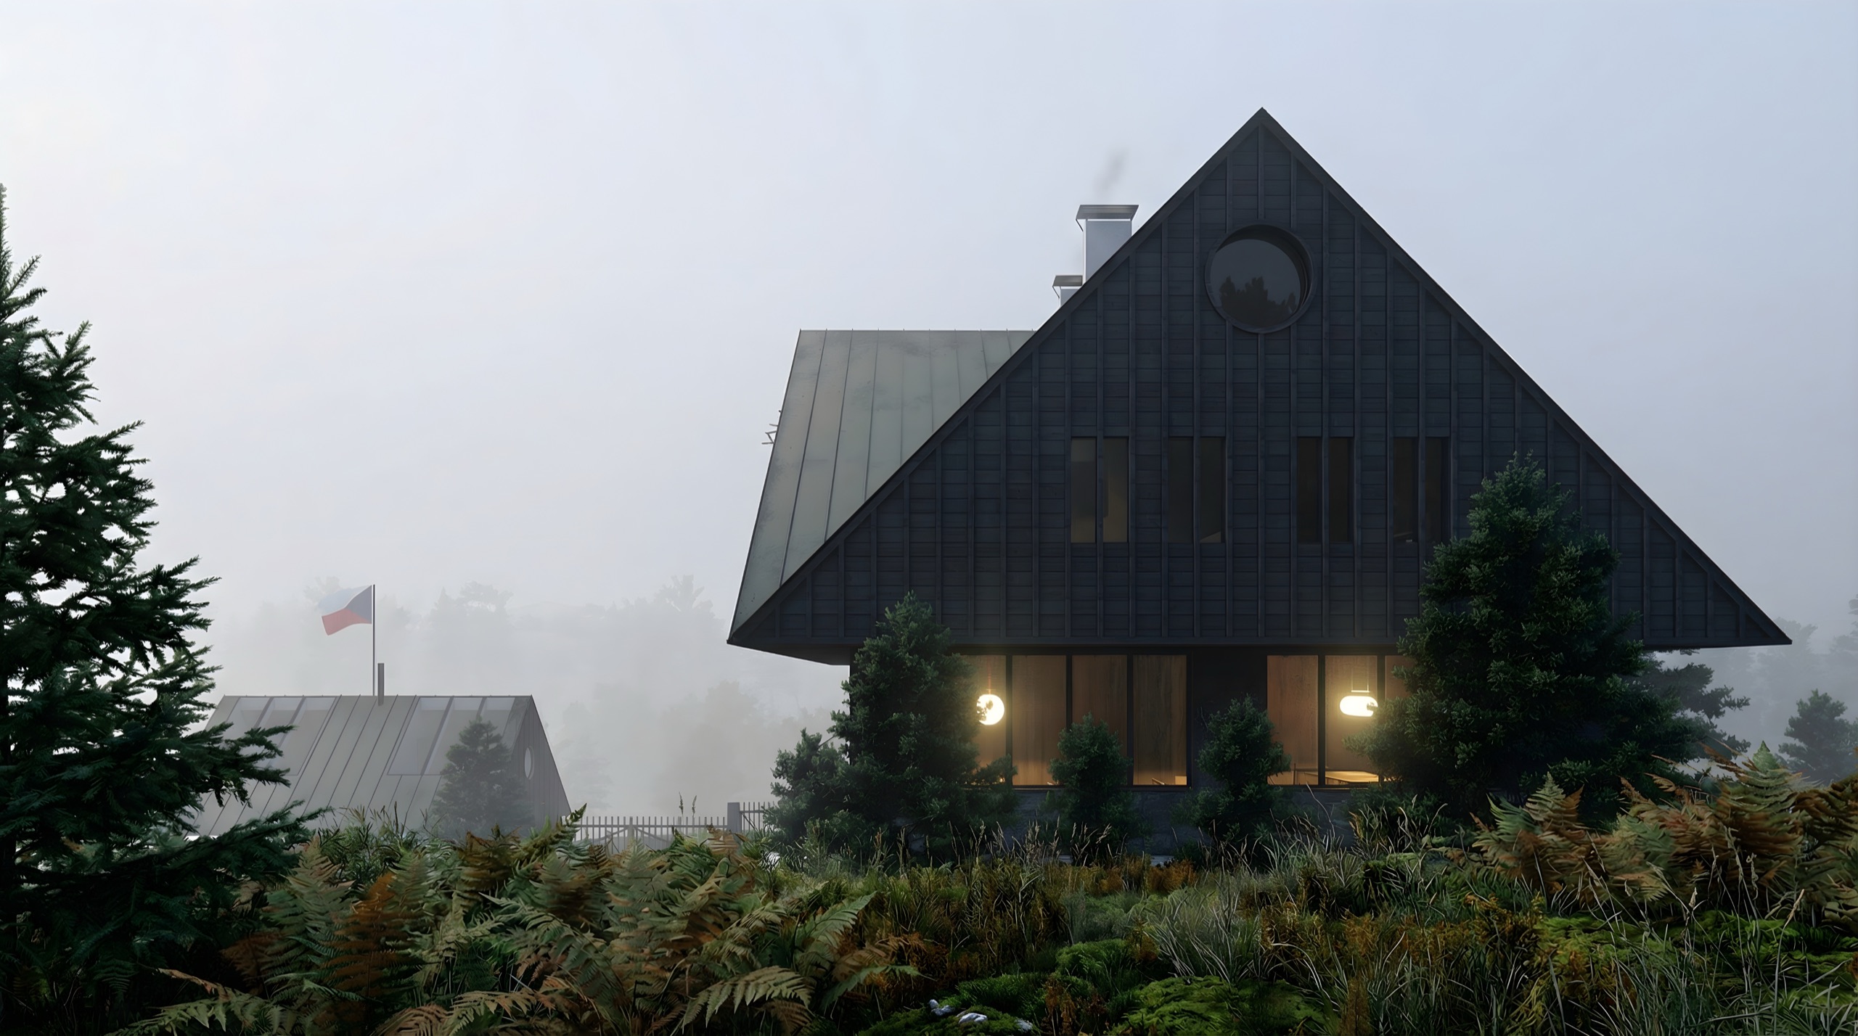
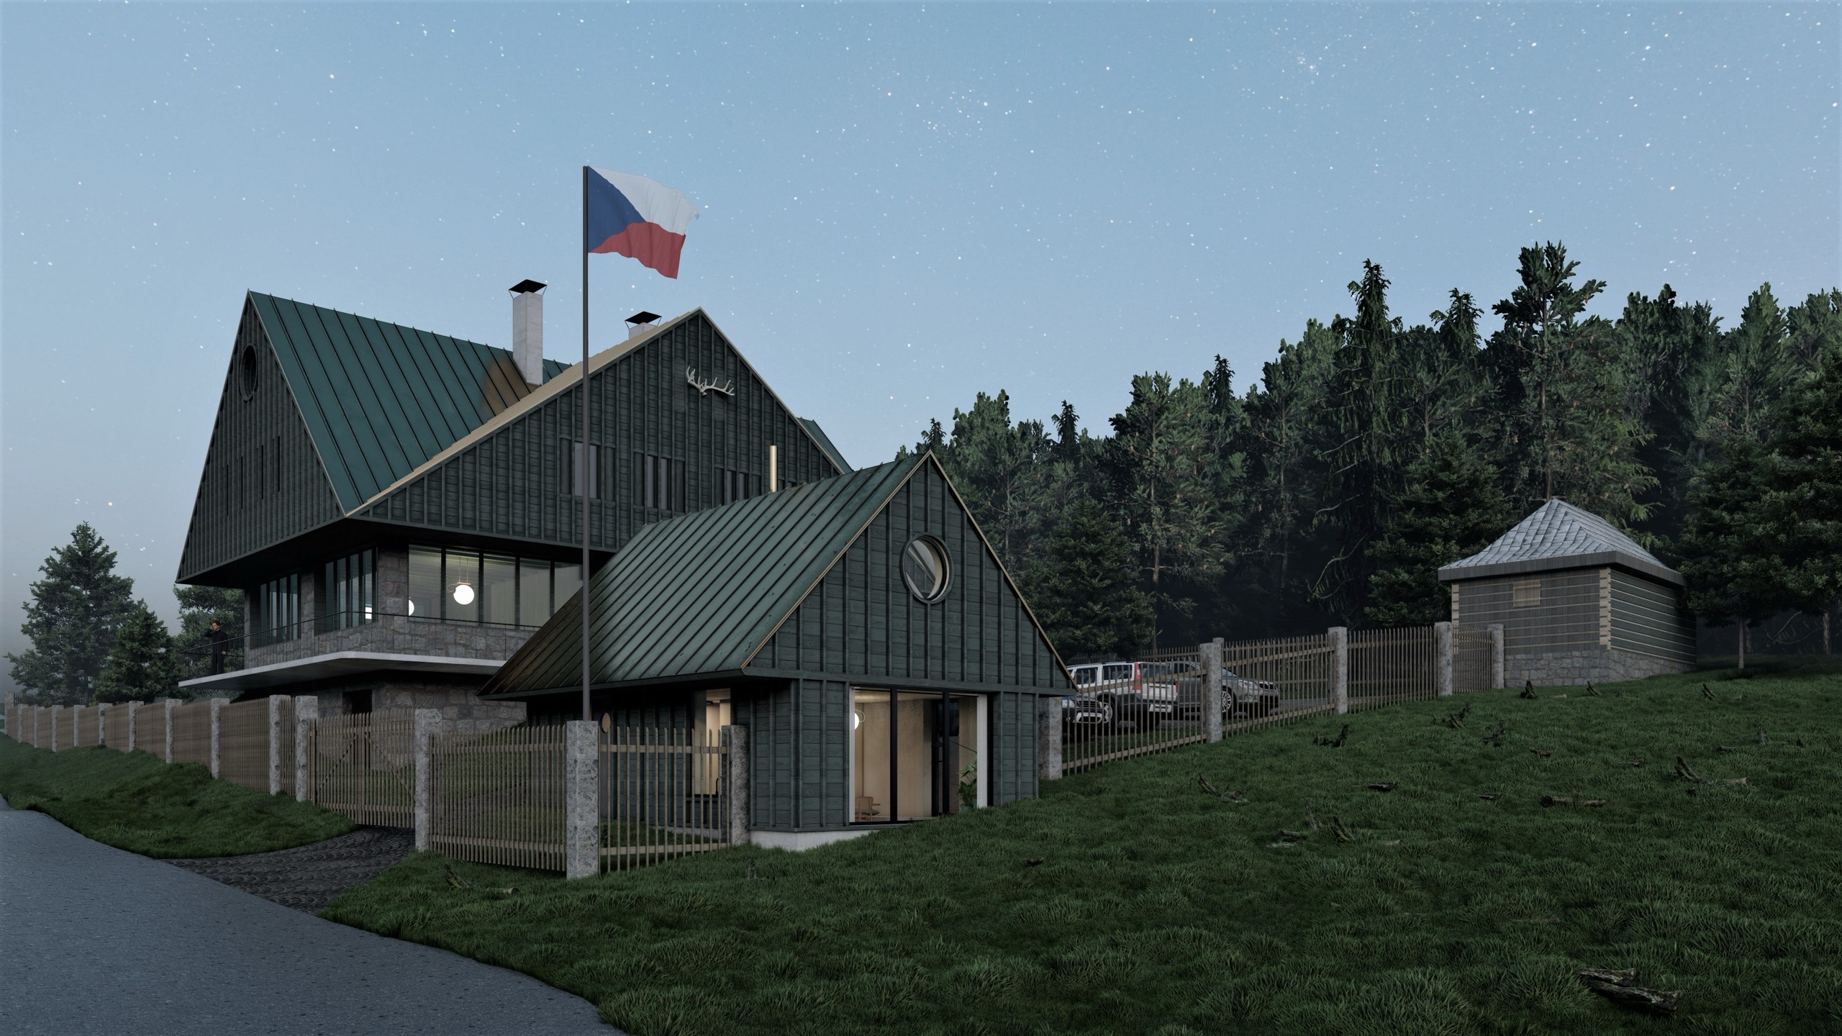
The 2,000 m² plot, surrounded by forest, holds two buildings. The main one houses two symmetrical apartments, Clam and Gallas, which can be connected. The second is the smaller, detached Franz. Each has its own sauna, and they share a ski and bike room.

Franz Graf von Clam‑Gallas
One of the most prominent noblemen and landowners in northern Bohemia at the turn of the 20th century.
Count Franz Clam-Gallas came from an old family closely tied to Liberec and Frýdlant. He studied law, political science, agriculture and forestry in Vienna to prepare for running the family’s extensive estates. In the late 19th century he took over the Frýdlant, Liberec and other estates, dividing his time between northern Bohemia and the family palace in Prague. As a landowner he did more than manage the estates: he was also a patron who supported local culture, monuments and the landscape.
He held important public offices as a member of the Austrian House of Lords and of the Bohemian Diet, which gave him influence over politics and regional affairs. He took an interest in the history of his family and the region and supported archival work and historical research, which is why part of the Clam-Gallas heritage survives in museums and regional exhibitions. After 1918, like other large landowners, he was hit hard by the land reform and the new order in Czechoslovakia: he lost a substantial part of his property, and his former standing changed considerably. He and his wife, Marie von Hoyos-Sprinzenstein, had seven daughters. As he left no male heir, the direct male line of this branch of the Clam-Gallas family died out with him.
Smědava Hunting Lodge
At the foot of Jizera mountain, above the confluence of the Bílá and Černá Smědá streams, a mountain hut stood from the early 19th century and soon became a favourite of local foresters and hikers. As the nobility took a growing interest in the area and expanded the deer park, the Clam-Gallas family had a stately wooden hunting lodge built on the site in 1910–1911 (period sources also call it Jagdschloss or Wittighaus). Count Franz Clam-Gallas initiated the construction as a comfortable base for hunts and stays in the mountains.
A half-timbered house on a stone base
The lodge was conceived as a one-storey half-timbered house on a stone base, with a mansard roof, dormers and wooden shingles. This kind of timber-frame construction was popular in the region: in a mountain climate, wood insulates better than solid masonry, which mattered in harsh winters. Archive postcards and photographs show profiled posts, decorative boarding along the eaves, dovetailed corner joints and traditional wooden shutters that underlined the stately character of the small lodge.
A popular inter-war mountain destination
Between the wars, Smědava was a popular mountain destination. The hunting lodge stood to the right of the well-known Smědava chalet, and both buildings appeared on postcards that captured the landscape and how the places were used. After the Second World War the lodge was confiscated by the state and used mainly by the forestry administration and for recreation (housing forestry workers, and in part as a base for the Mountain Rescue Service).
The Fire
A major fire broke out in the building and destroyed the wooden lodge completely. Once the firefighters were done, little more than the stone foundations and the basement remained. Plans to rebuild were drawn up, but the money never came. The site stayed in the landscape as a reminder of a time when noble hunting lodges and forestry shaped mountain settlements.
Two houses, three apartments
Two separate buildings stand on a 2,000 m² plot surrounded by forest. You can book each one on its own or both together, depending on how many of you are coming.
Franz
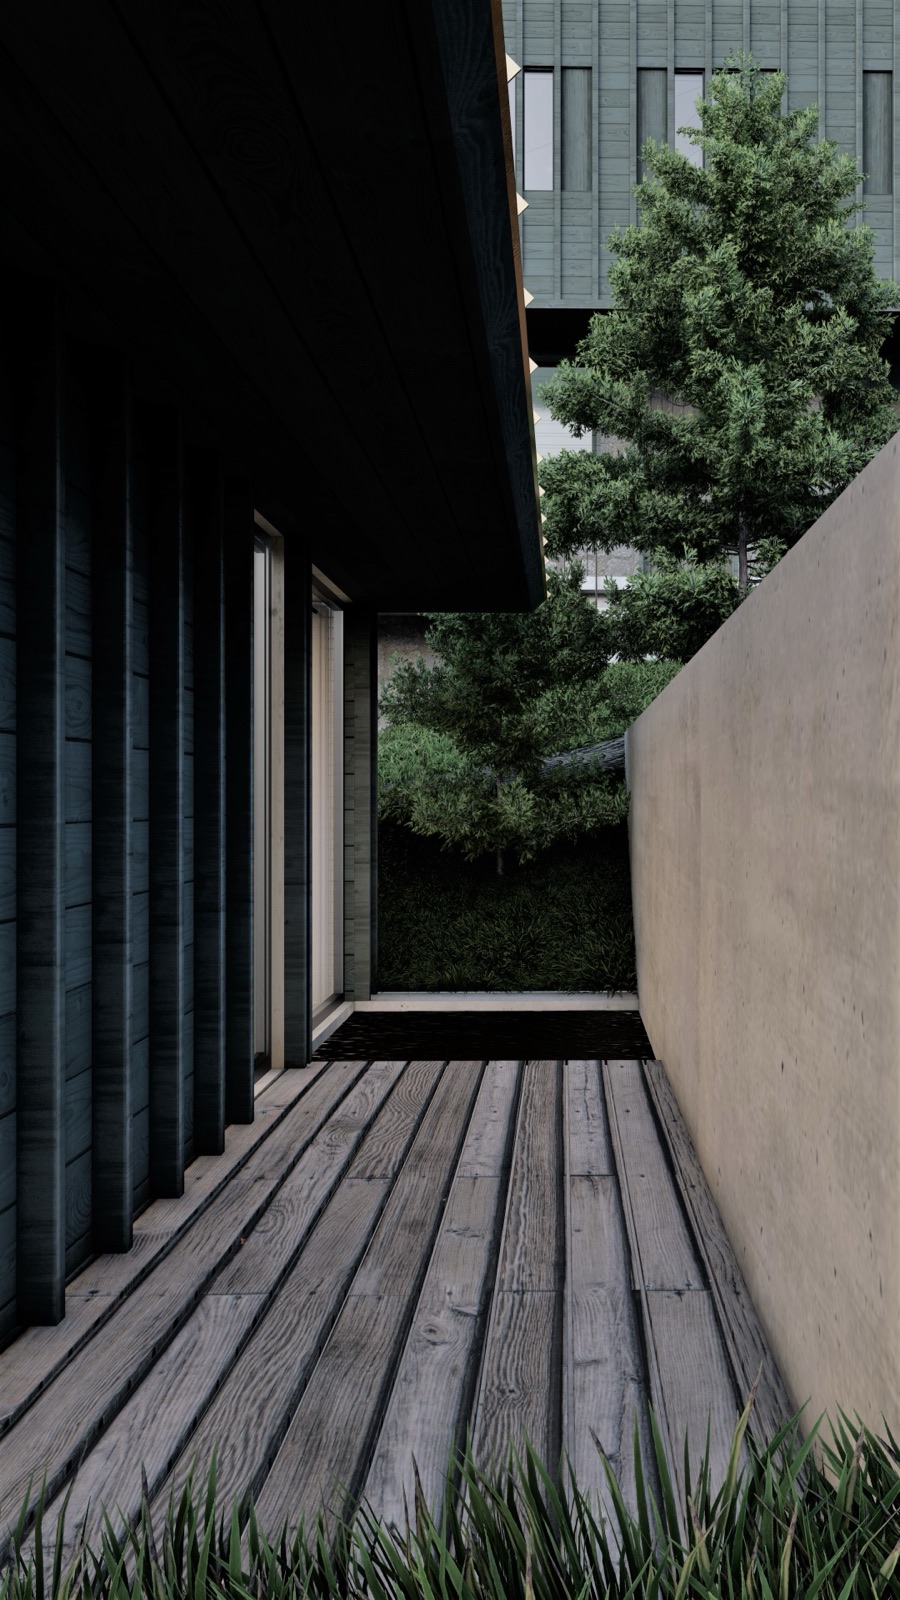
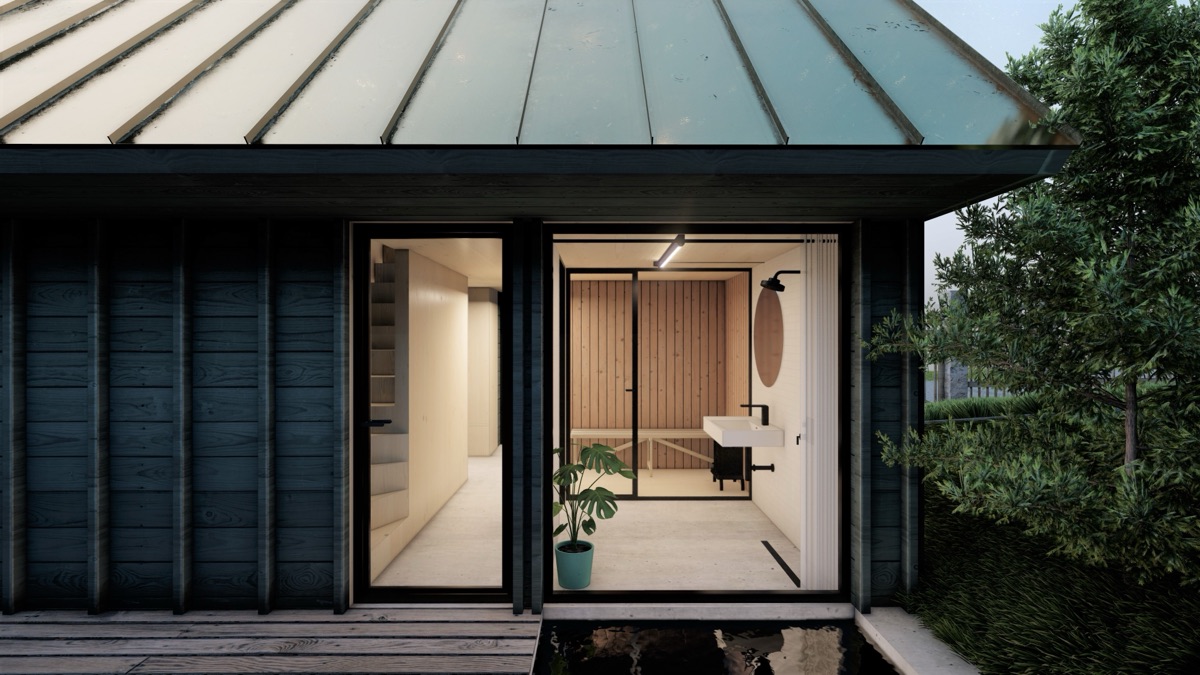
A detached house set apart from the main building. Its own sauna, its own entrance, its own peace. 2 bedrooms, 4 beds in total.
Clam and Gallas
Two mirror-image apartments, each with its own entrance and 12 beds. They can be joined into one large house for the whole group, or run completely separately, so neither party knows the other is there.
A sauna in both houses
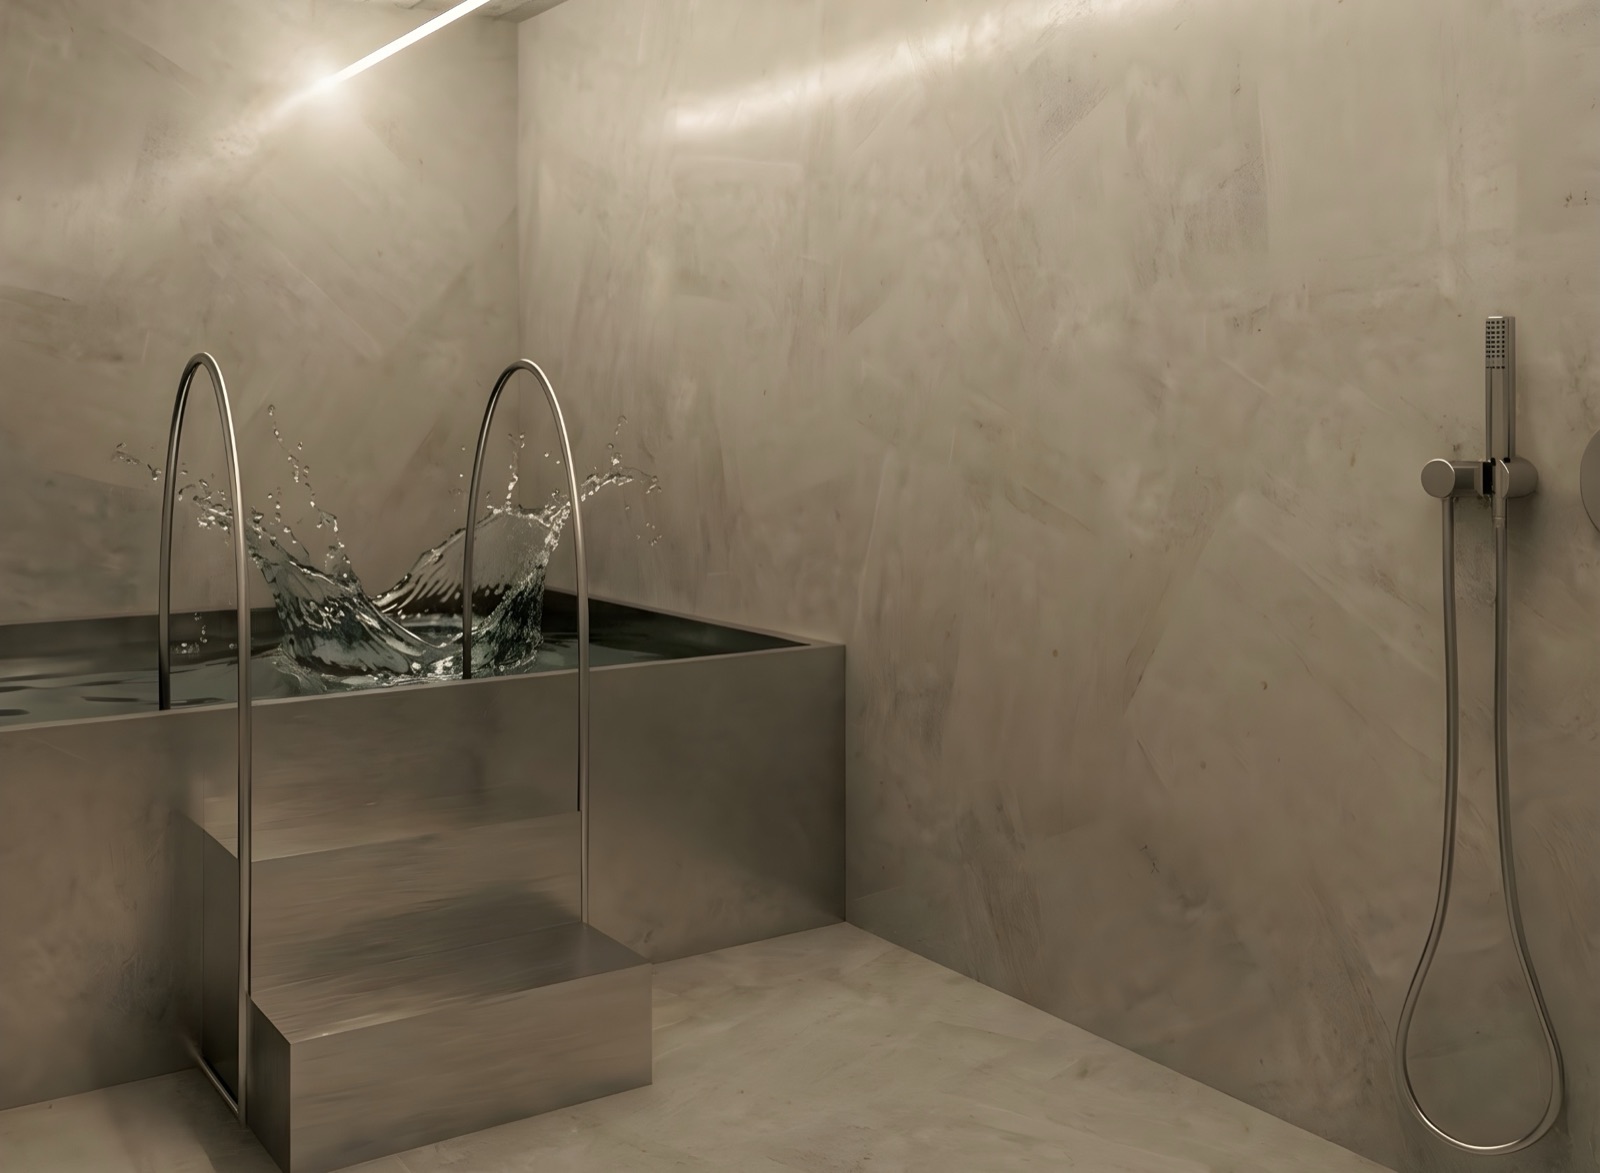
Both the main and the smaller building have their own sauna. After a day in the mountains, treat yourself to a well-earned rest and let tired muscles recover.

Ski and bike room
Shared by both buildings, right by the entrance. Boots and skis stay downstairs, so you head up to your apartment travelling light.
From plot to first guests
Plot purchased
Architectural study
Building permit process begins
Zoning decision
Building permit
General contractor tender
Shell construction completed
Opening
Interiors and materials
Craftsmanship and materials will be of the highest quality. Solid wood, traditional box windows and an emphasis on hypoallergenic finishes.




Watch the lodge grow
We plan to open in August 2028
We would love to see historical photographs and hear your memories at info@smedava.com